
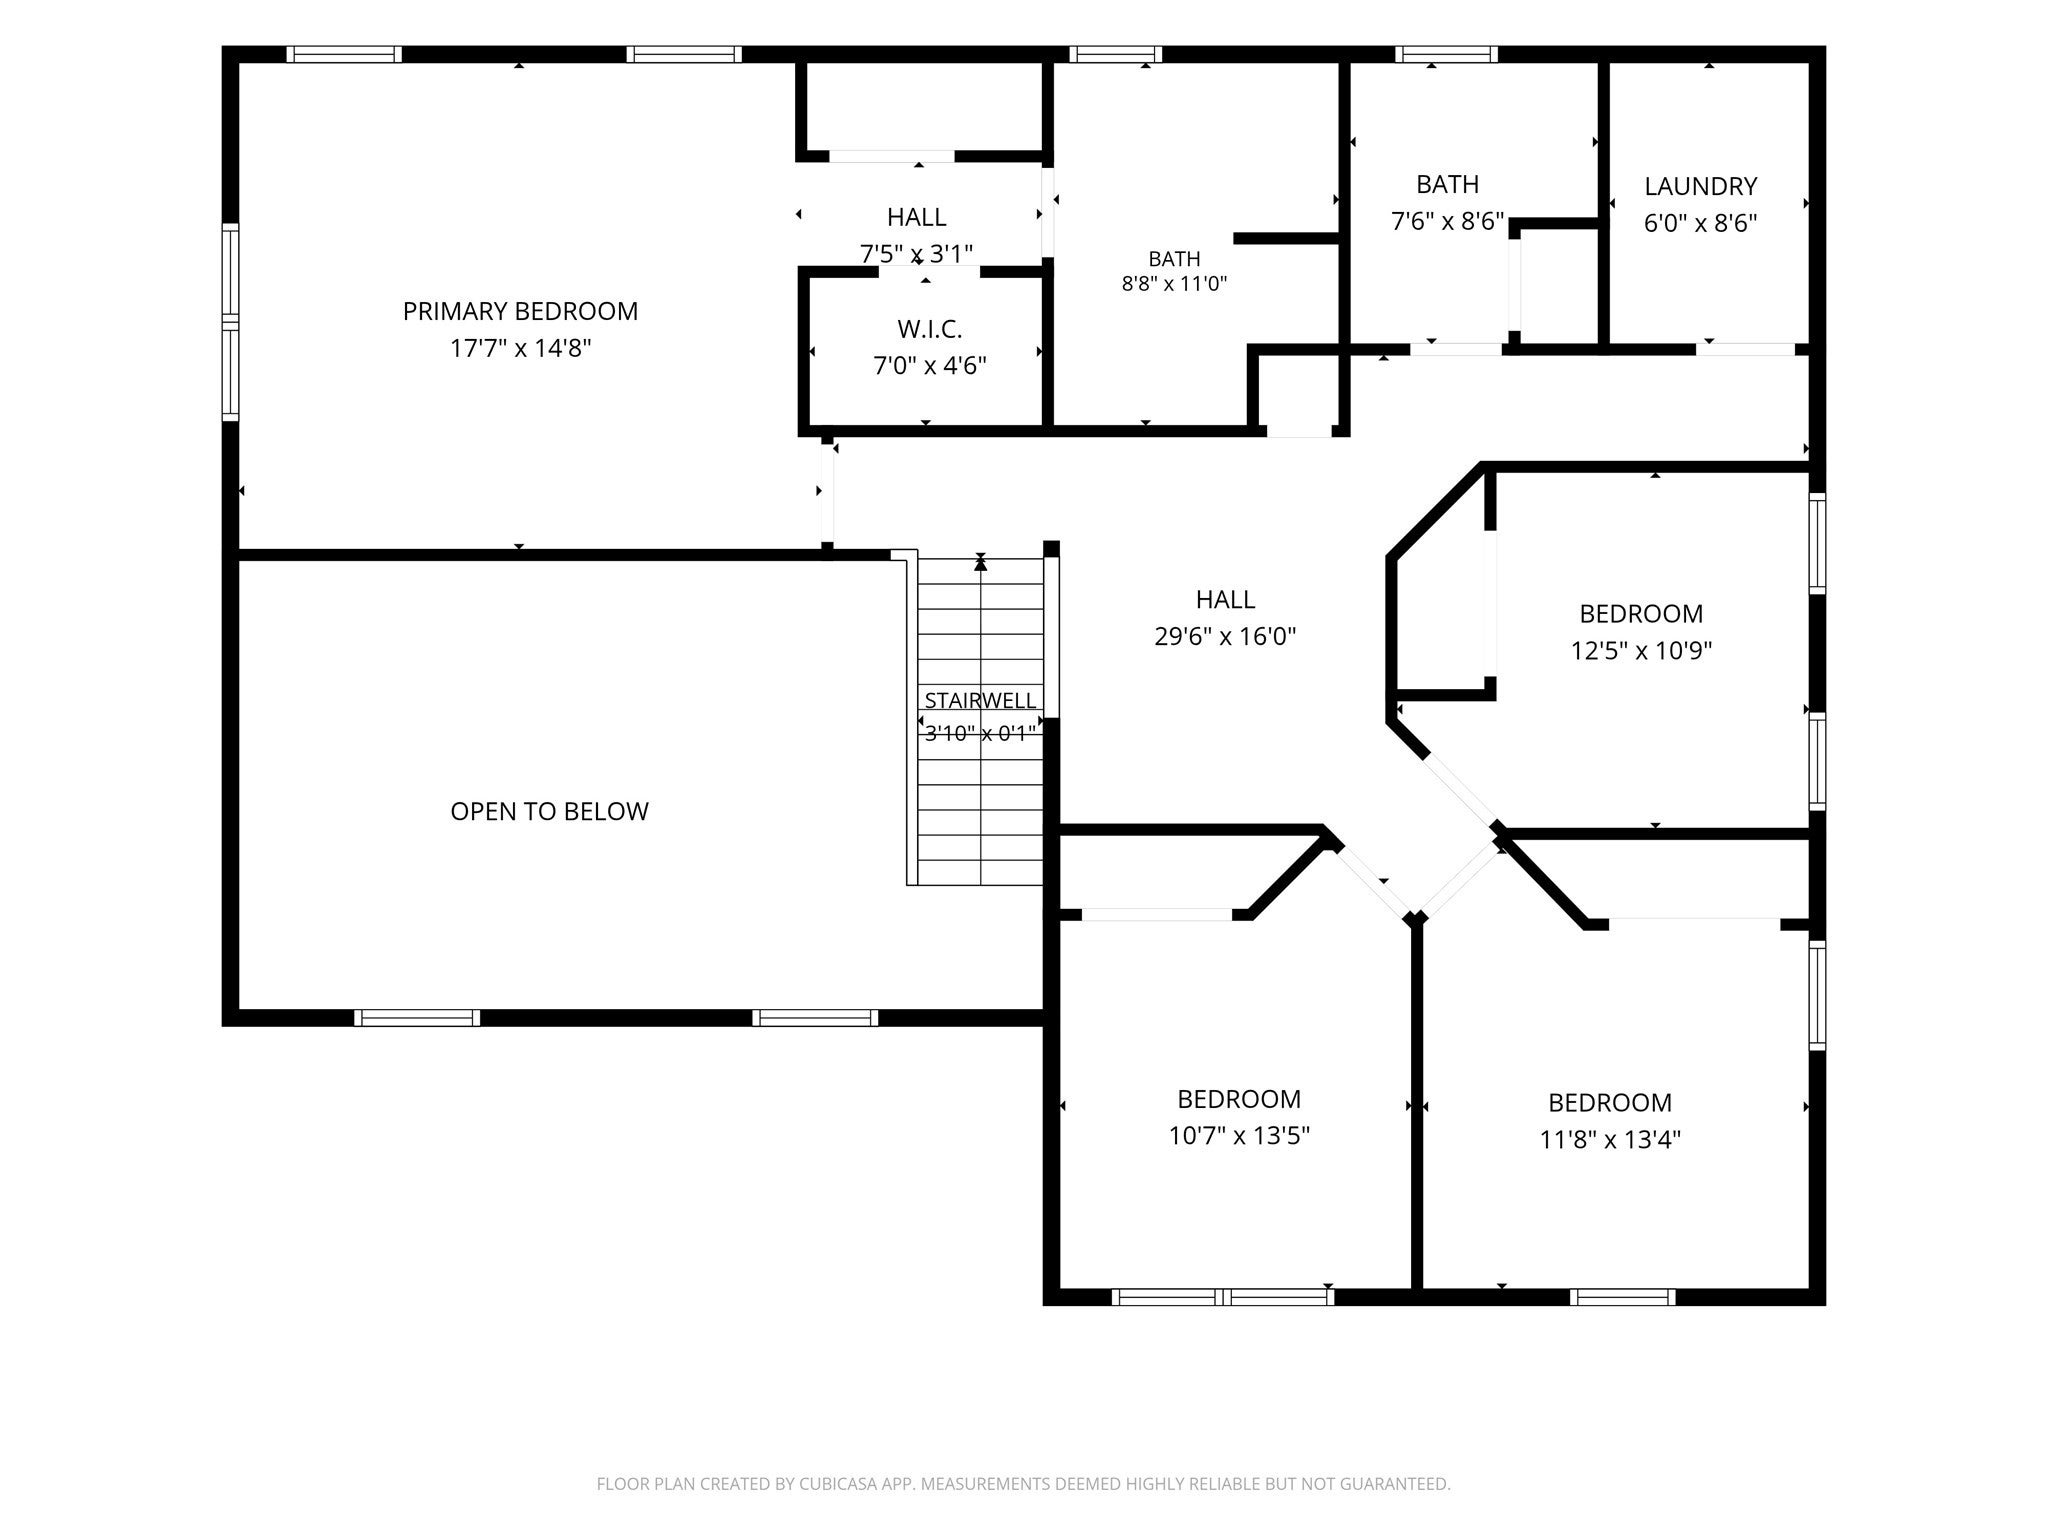
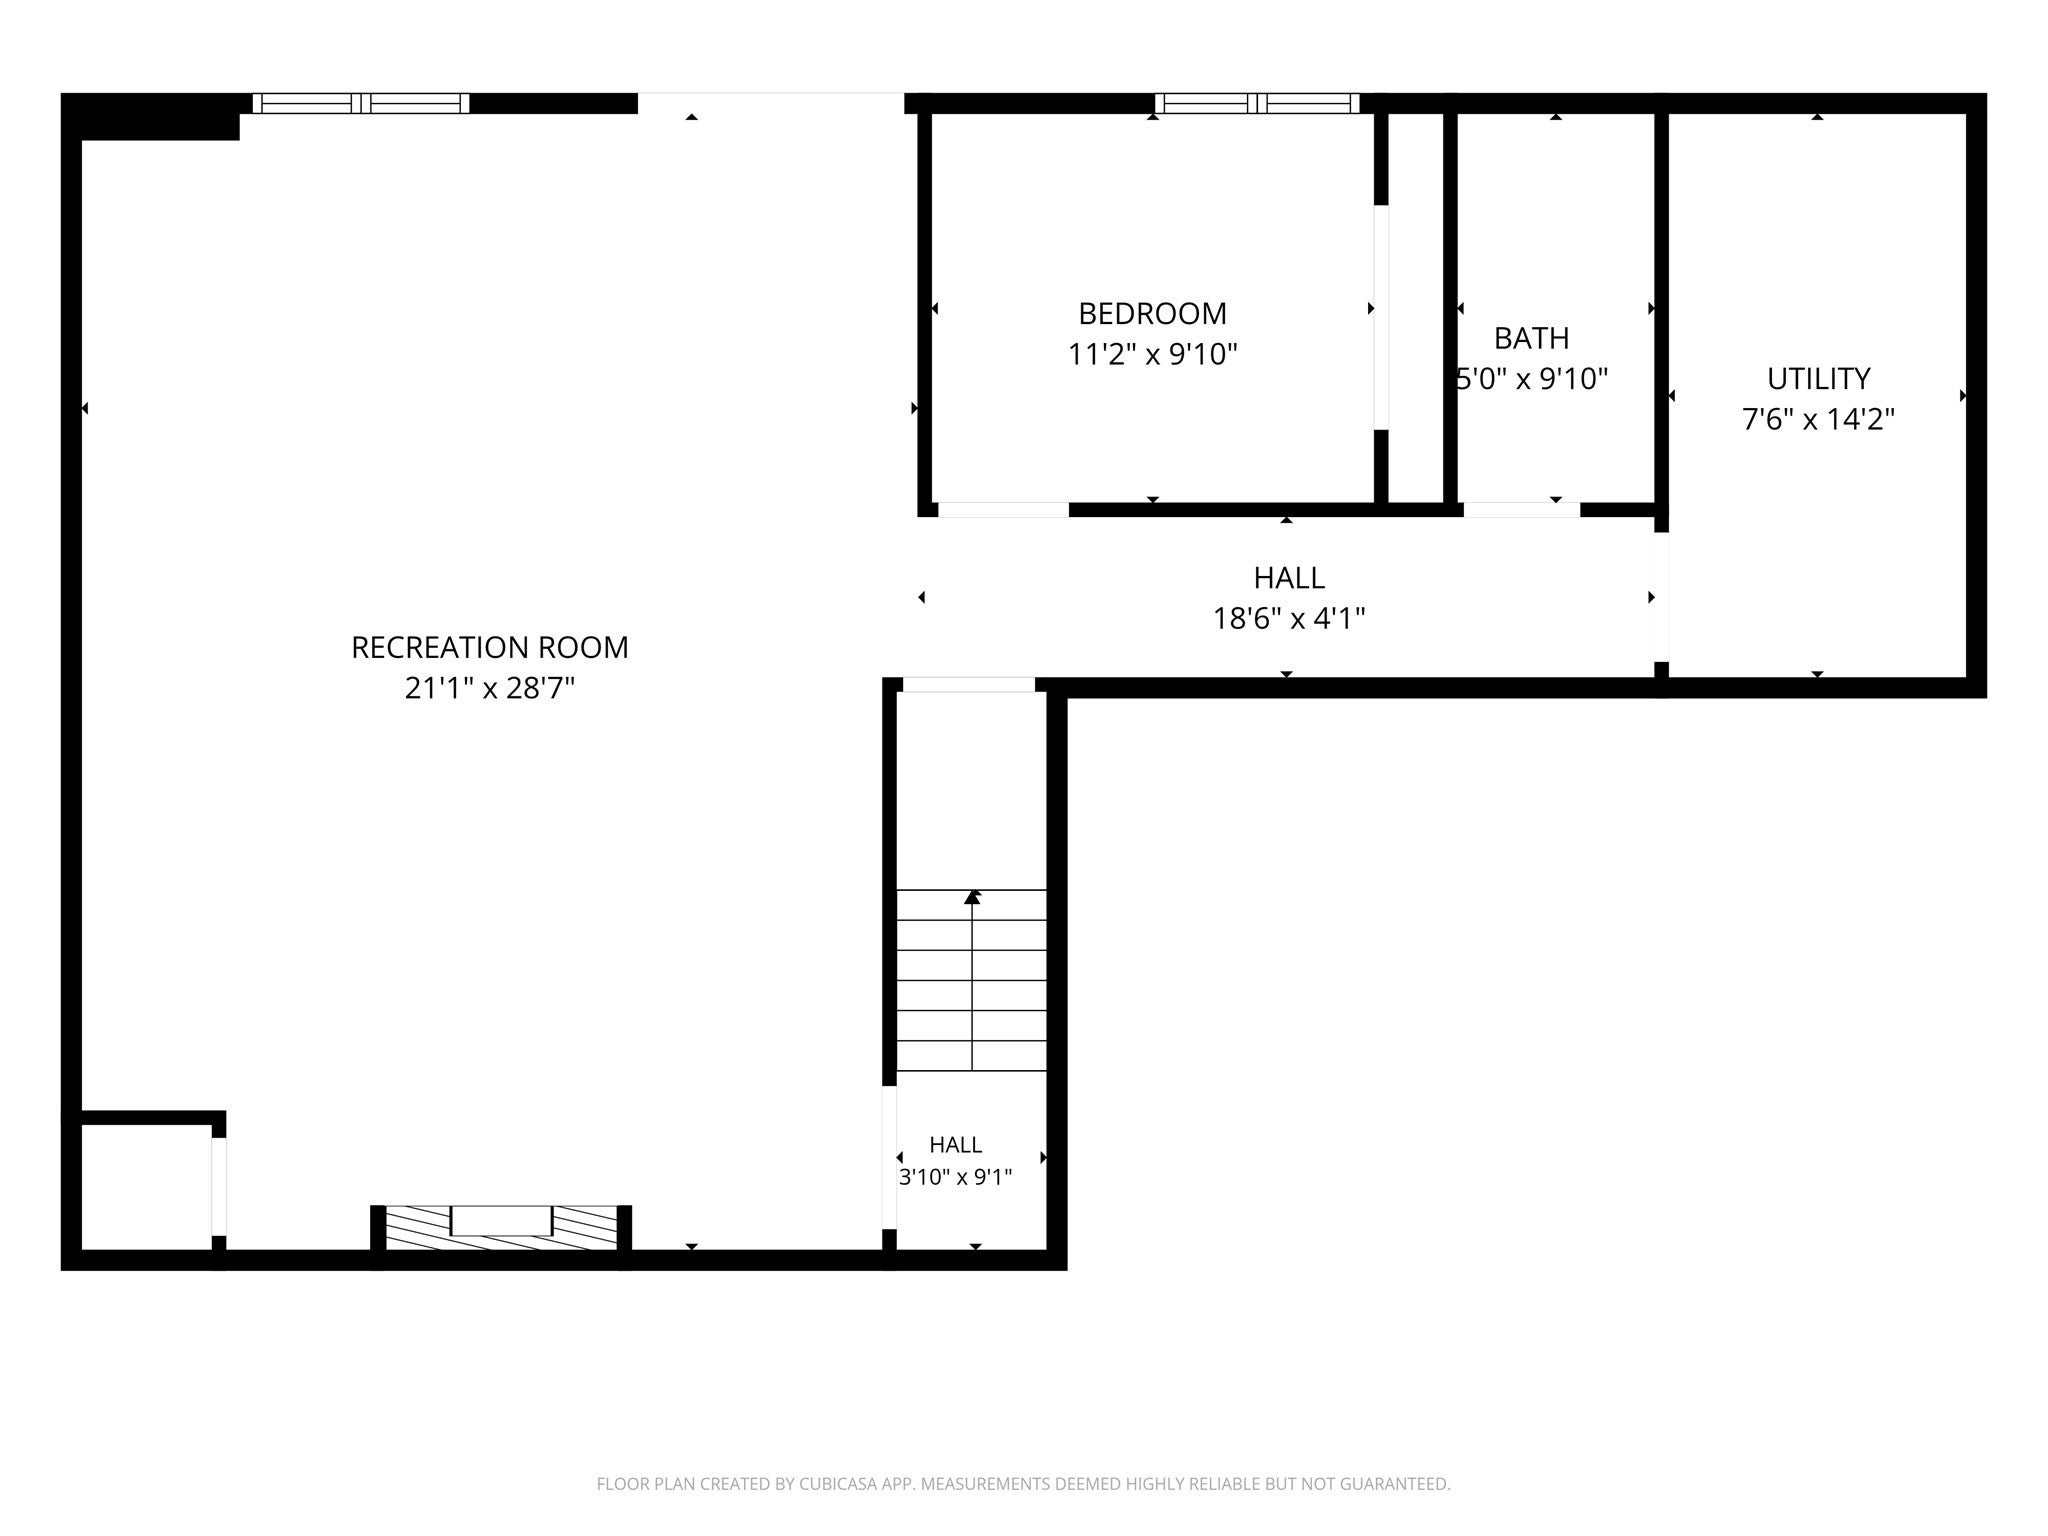


Unit Information
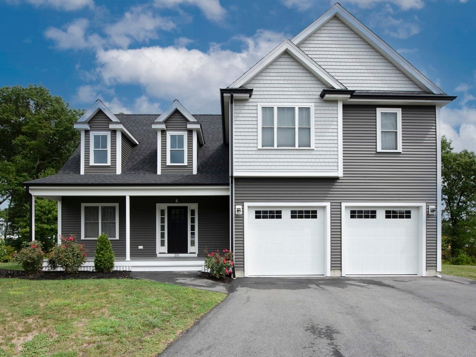
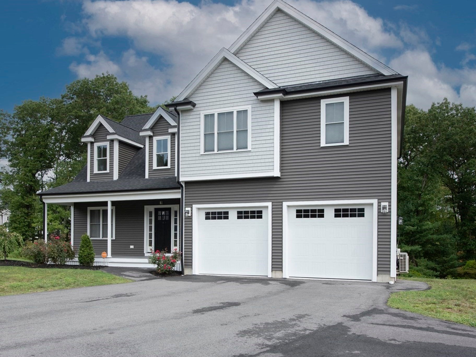
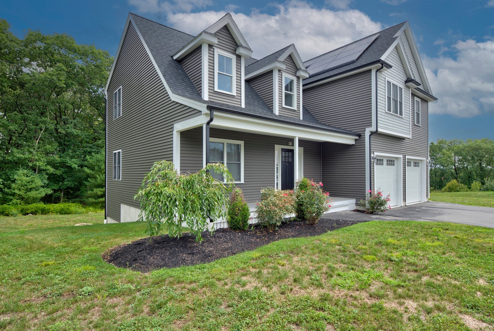
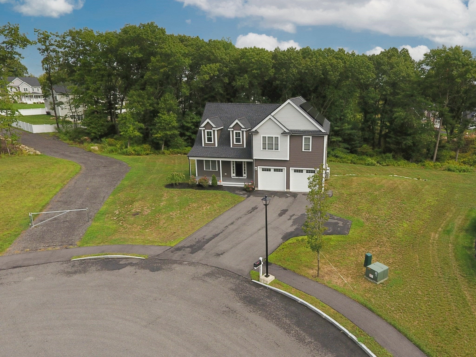
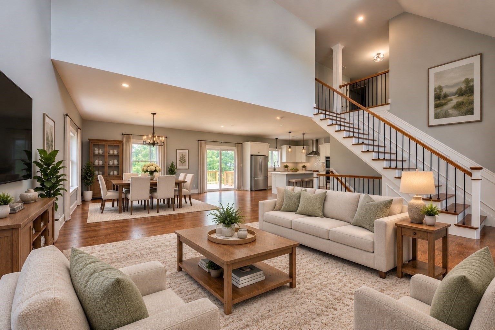
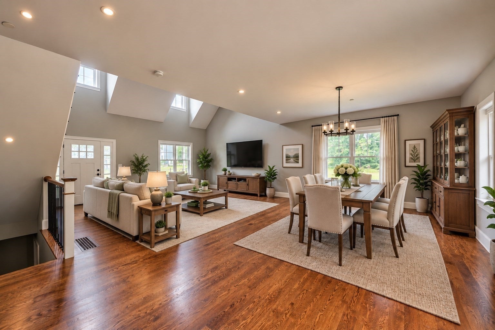
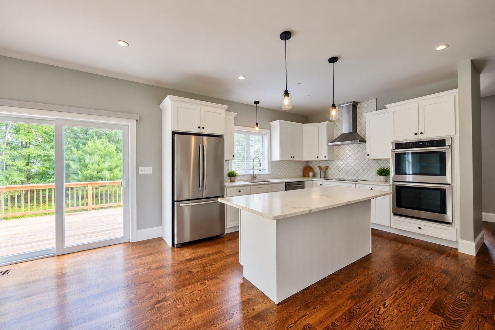
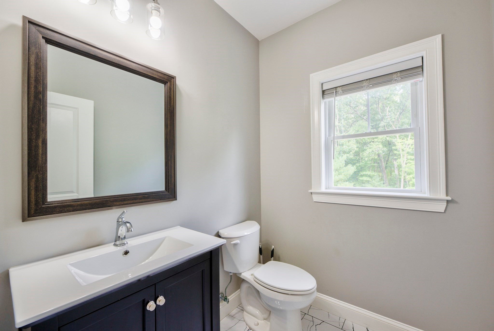
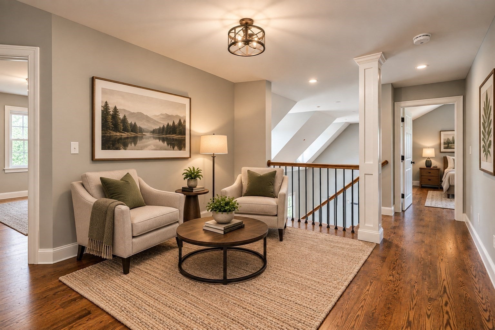
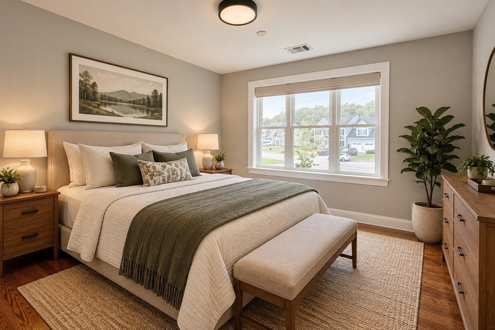
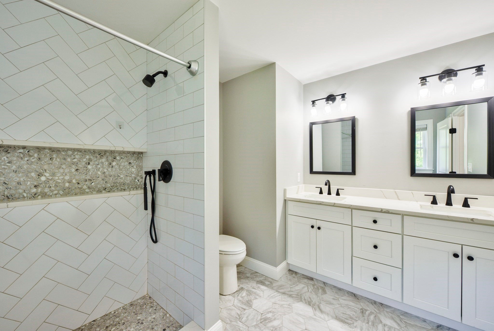
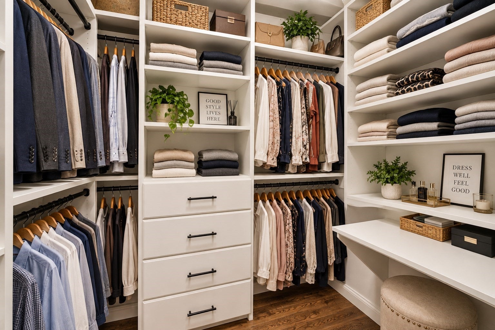
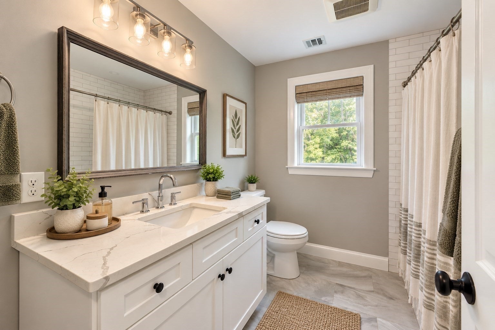
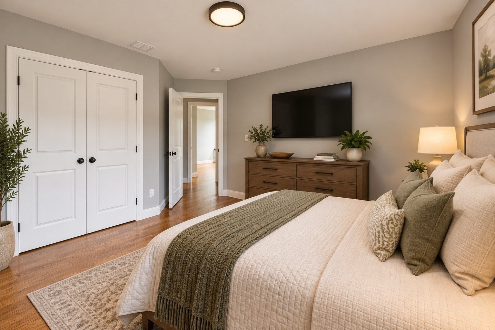
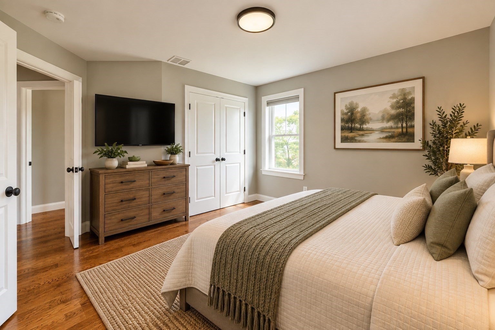
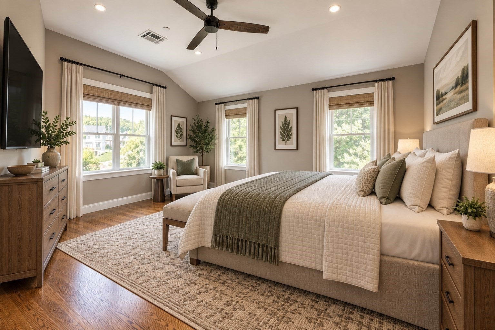
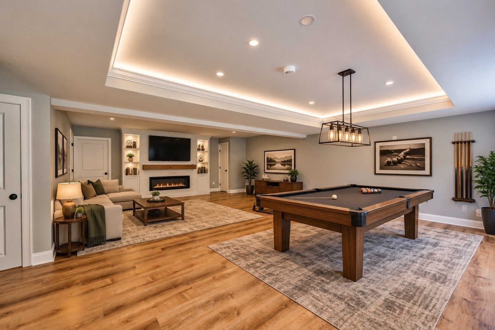
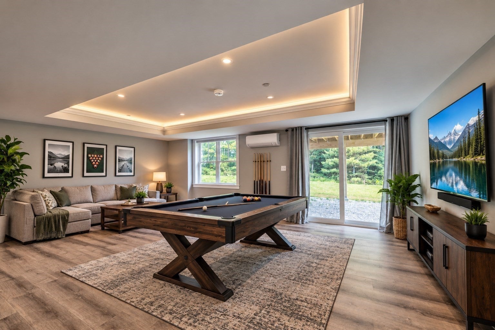
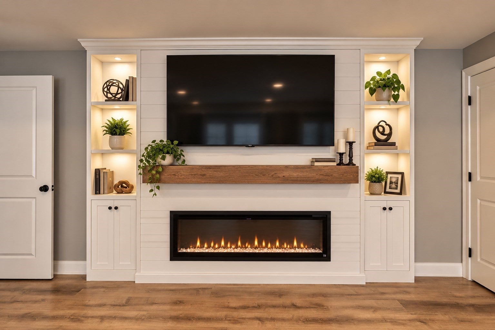
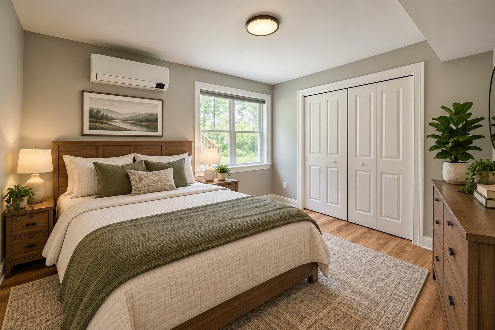
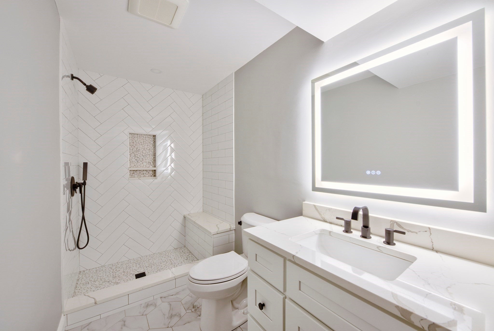
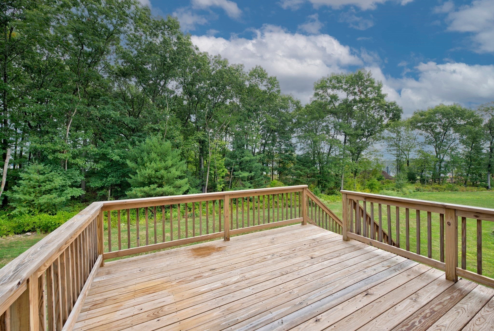
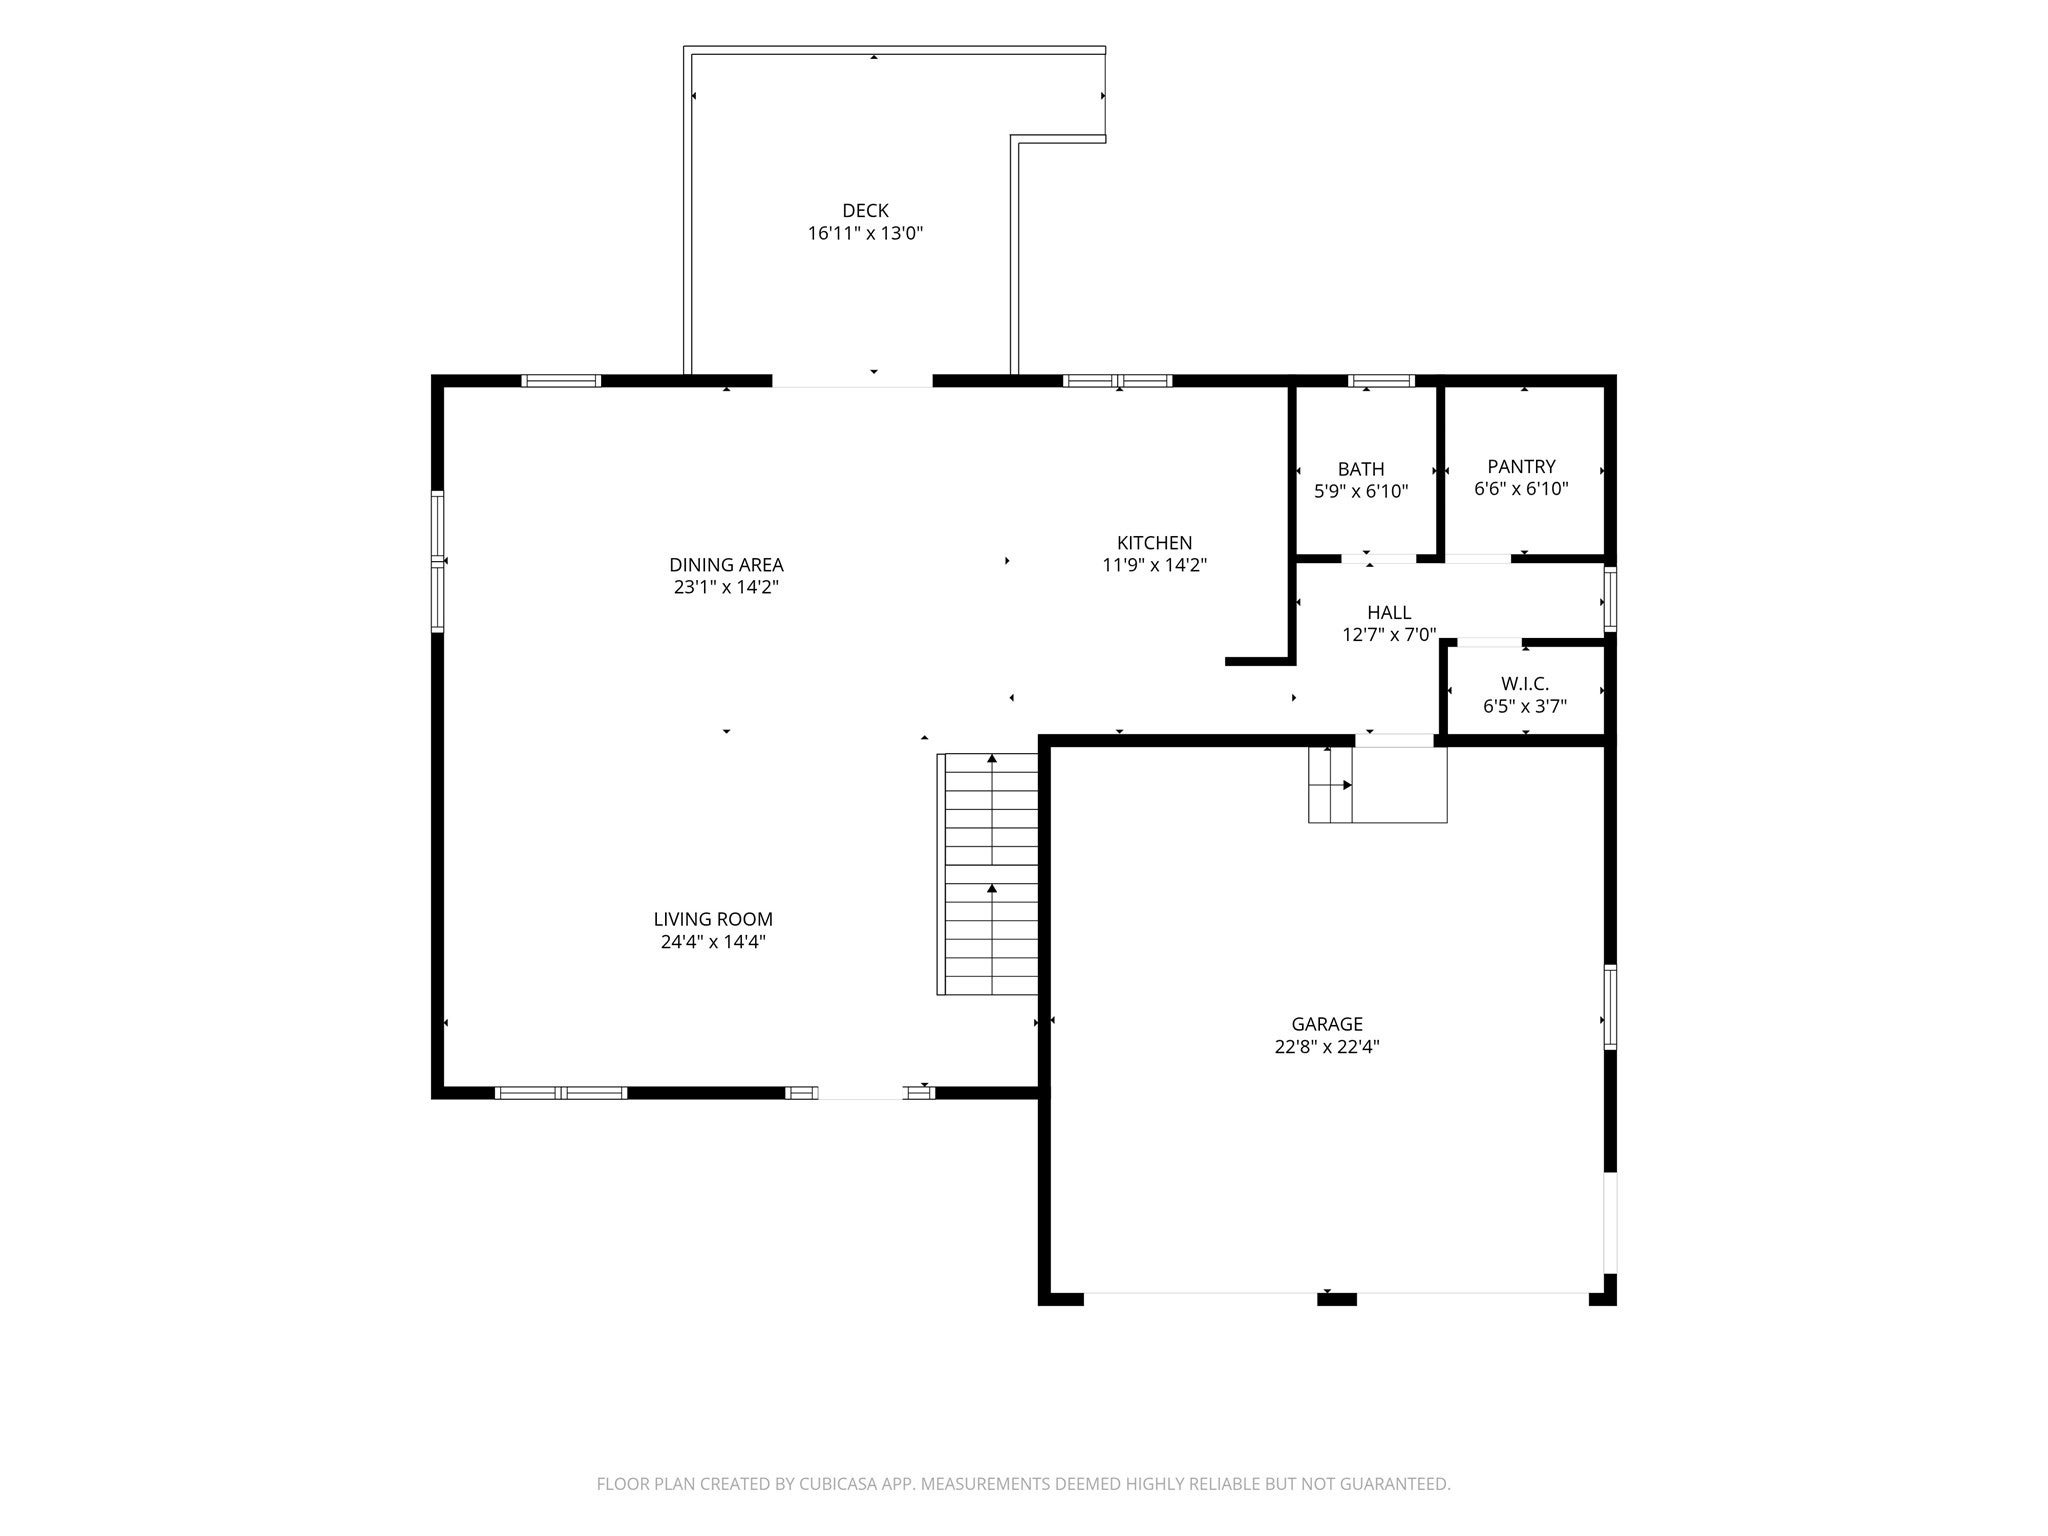
Welcome to this stunning, only 2-year-old home offering three levels of beautifully finished living space and an exceptional blend of style, comfort, and functionality. Featuring 5 bedrooms and 3½ bathrooms, this home is designed to accommodate both everyday living and entertaining with ease. Gleaming hardwood flooring runs throughout, while the dramatic 18-foot living room ceiling creates an impressive sense of space and light. The heart of the home is the gorgeous kitchen, complete with a large center island, double ovens, attractive backsplash, abundant cabinetry, and an oversized walk-in pantry. The luxurious primary suite offers two walk-in closets and a spa-like tiled walk-in shower with double vanities. The finished lower level provides even more living space and features a beautiful tray ceiling with recessed lighting and a stunning shiplap-wrapped electric fireplace—perfect for a family room, media space, or entertaining area. Set at the end of a desirable cul-de-sac, this nearly new home offers privacy, modern finishes, and plenty of room for everyone. With three finished floors and thoughtful upgrades throughout, this is a home that truly needs to be seen to be appreciated!
- Additional Details
- Status: ACT
- Type: Single Family, Single Family Residence
- Zip Code: 02301
- HOA Fee: $500
- Parking
- Garage: 2
- Garage Capacity: 2
- Parking: Paved,Attached,Garage Door Opener,Garage Faces Side,Off Street,Garage
- Parking Spaces: 8
- Rooms and Dimensions
- Total Rooms: 9
- Has Basement: Yes
Loading...
$919,900
- Listing ID: 73572564
- Bedrooms: 5
- Full Baths: 3
- Half Baths: 1
- Living Area: 3,191 sqft Convert
- Lot Size: 39,609 sqft Convert
- Acres: 0.91
View description

Luxury Residential Group
(617) 233-5800
Receive more info or arrange a tour
When you are ready, please contact us and we will put our unrivaled knowledge of the Boston real estate market to work for you. Whether you are buying a luxury condo or renting a luxury apartment, we pledge to make your experience as stress free and enjoyable as possible.
Please call, email, or send us a message through the web form below. An LRG Real Estate agent will contact you promptly.

 LRG Luxury Residential Group | 355 Boylston St, Boston MA 02116 | (617) 233-5800 | |